Rendering Arnold
Pebbledash Removal Arnold | Trials, Bays & Replacement
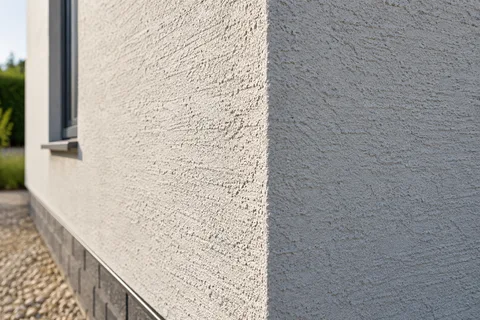
Pebbledash removal changes the surface you can see and reveals a background you may know little about. The wall underneath could contain earlier repairs, altered openings or damaged masonry. An Arnold removal proposal should establish a suitable method and a realistic replacement scope before promising the final appearance. A trial area is useful when it informs those decisions, rather than simply demonstrating that the rough covering can be broken off.

On this page
Be clear about the intended replacement
Some owners want a finer render; others hope to uncover exposed brick. Those are different outcomes. A previous coating may conceal repairs or brick faces unsuitable for display. Removing it does not guarantee a visually attractive masonry facade. The proposal should keep that uncertainty visible until the relevant condition has been established.
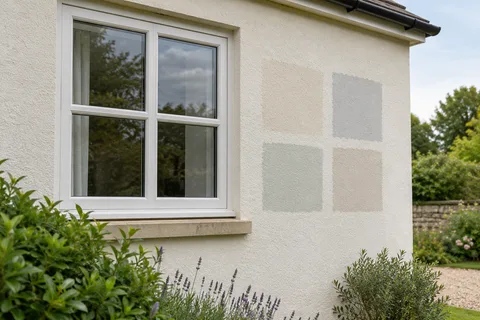
If the aim is new render, compare silicone, monocouche or lime only within the options suitable for the assessed wall. The replacement choice may need confirmation after a trial. That is a sensible staged decision where explained, rather than a reason to apply a predetermined material regardless of what removal reveals.
- Trial area A small patch is taken off to see how well the dash is bonded and what lies beneath.
- Removal Dash and backing render are hacked off to masonry or to a sound backing coat.
- Clear and dispose Debris is bagged or skipped; this is heavy, dusty and noisy work.
- Repair the masonry Exposed bricks, blocks and joints are repaired before anything new goes on.
- New render system The wall is rendered with the chosen system, or left as fair-faced masonry if suitable.
The usual order of work. The survey and the chosen products decide the actual steps.
Use representative trials to understand the wall
The competent person assessing the work should select the trial location and method for the question involved. One accessible patch may not represent a differently finished gable or a later extension. Record the layers, attachment and effect of the technique on the background. Damage to the masonry can be an important finding even when the coating itself comes away easily.
The article on removing pebbledash around bays and porches looks at areas where details and access complicate the work. Trials should lead to a clear decision: confirm the method, revise it, investigate another area or seek further advice. An undefined claim that the test went well is not enough to explain the basis of the full removal scope.
Allow for the preparation discovered underneath
Once the surface is exposed, weak joints, damaged faces or earlier infill may need suitable treatment. The extent should follow the findings. Some repairs can be anticipated, while others need a provisional allowance or approval after inspection. The owner should be able to see how the revised work is measured and why it is needed before a new finish hides it.
The repair page explains local scope and compatibility questions. Serious deterioration or suspected structural problems may need appropriate professional assessment beyond the rendering package. A new covering should not be used to hide that uncertainty. Equally, a rough-looking background is not automatically evidence that the whole wall must be rebuilt.

| Stage | Decision |
|---|---|
| Trial | How does the coating release here? |
| Exposed inspection | What repairs or further advice are needed? |
| Replacement | Which system suits the prepared background? |
| Handover | What details and materials were installed? |
Protect openings and small projecting details
Bays, porches, sills and surrounds can create edges where removal needs particular care. Identify the features to retain and the proposed finish boundaries. Protection should suit the method and surrounding materials, including glazing, lower roofs and adjacent surfaces. The work should not treat every visible projection as an expendable obstacle to making the broad wall uniform.
If windows or another component are being replaced, coordinate the sequence. Stripping before or after those works can affect access, preparation and the treatment of edges. Keep the relevant trades working from the same final wall detail. A newly finished surface should not immediately be cut away for an alteration that was already planned but omitted from the rendering brief.
Include safe access, waste and normal use in the plan
The contractor needs to assess appropriate working access and the route used to remove debris. A narrow passage, attached roof or shared entrance can influence the method. Any necessary permissions or neighbouring arrangements should be assigned clearly. A small frontage is not automatically a simple access job if people need to pass directly beneath the working area.
State what protection, loading, disposal and making good are included. For a home that remains occupied, agree practical access arrangements and temporary limitations. For premises used by customers or staff, the commercial rendering guide considers the additional coordination. Removal is part of a construction project, not just a cosmetic change to be priced without its surroundings.
Resolve fittings before the new finish conceals them
Pipes, cables, lights and service enclosures may interrupt both stripping and replacement. Identify which items require another competent party or provider. A rendering contractor should not be assumed to disconnect equipment simply because it is fixed to the wall. The final position and reinstatement need to be part of the scope.
If external wall insulation is proposed after removal, the added depth may change sills, brackets and other interfaces. That requires a designed arrangement before installation. A render-only quotation should not be mistaken for the complete cost of that upgrade. The cost guide helps distinguish removal, substrate work, replacement and associated tasks.
Keep the removal evidence with the finished record
Photographs of the exposed wall and repairs can be valuable when later work is proposed. Label their position and retain the replacement material references. At completion, review the full agreed scope, including reinstated fittings and cleared access routes. The broad new colour should not distract from smaller unfinished tasks around it.
Where the original rough surface is sound and only its colour is unwanted, recolouring may be a different assessed option. For one replacement face, see wall rendering; for several elevations, see house rendering. The Rendering Arnold homepage links those routes so removal is chosen for a clear purpose, with realistic expectations about both the masonry revealed and the finish that follows.
Common questions
Can removal guarantee attractive brickwork underneath?
No. The coating may conceal damaged faces, earlier repairs or mixed construction. A trial can provide evidence at the chosen location, but does not prove the condition of every concealed area. Keep a suitable replacement or repair route in the proposal until the exposed background has been assessed properly.
Why do bays and porches affect the quotation?
They add returns, roof connections and protected components that a straight-on area measurement can miss. Access and removal methods must suit those features, and the replacement needs complete edge details. Include them in survey photographs and the written scope so small surfaces are not left as unpriced assumptions.
See housing and planning information for Arnold and nearby places, including the source and geography behind each figure.