Rendering Arnold
House Rendering in Arnold | Building Finishes Explained
If you are looking for house rendering in Arnold, the subject is the material applied to an exterior wall. Online searches can also use rendering to mean creating a digital image, so it helps to make the building project explicit. This guide explains the practical service choices: new finishes, repairs, removal, colour changes and insulated systems. The useful next step is to describe the wall and intended result, not simply request a product with render in its name.

On this page
Begin with the building rather than the terminology
Describe the property and the part you want to change. It may be a detached house frontage, an extension face, a gable or a few damaged patches. Include what is currently visible and any known history of repairs. You do not need to identify the exact render product before making an enquiry; the assessment should establish what information is needed.
The Rendering Arnold homepage links the full set of building services. A useful photograph of your own wall helps explain the intended scope, but it cannot establish every hidden layer or determine a suitable specification without the relevant inspection.
New render is not the same as a new colour
Rendering can involve preparing a background and applying a suitable external finish. Recolouring concerns a compatible coating on an existing surface that is suitable to retain. Those projects can produce a similar shade while requiring quite different work. The quotation should distinguish them so the owner does not compare a decoration-only price with removal and replacement.
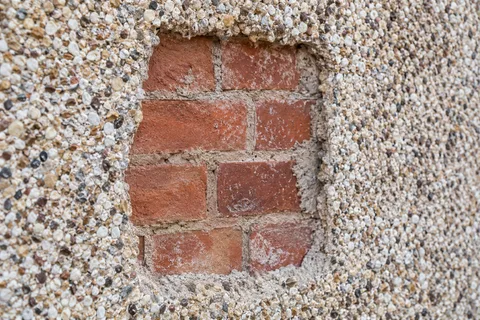
Our recolouring page explains the condition and compatibility checks. If a coarse texture is the concern, coating normally leaves that relief in place. Pebbledash removal is another route, with investigation of the masonry below and a suitable replacement plan. A new shade alone cannot turn an unknown rough wall into a smooth, newly rendered facade.
House and wall rendering describe the extent
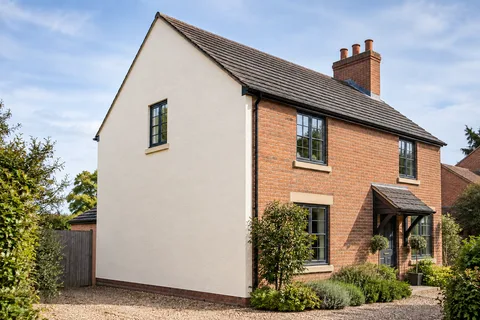
House rendering considers several elevations and their relationship. It may include different preparation on different faces, retained brick and an extension with another background. The phrase does not prove every surface needs replacement. The condition and intended appearance should establish what belongs in the contract.
Wall rendering focuses on a defined face or panel. Its top, base, openings and adjoining surfaces still need suitable details. A smaller area can contain several awkward junctions, so it is not automatically a simpler job. The useful distinction is the agreed extent, not a promise that one service has a fixed price or duration for every building.

| Route | Main purpose |
|---|---|
| New render | Install a suitable external finish |
| Local repair | Address an assessed defect |
| Recolouring | Change a suitable surface's colour |
| Removal | Expose and assess the background |
| EWI | Add a designed insulated facade system |
Silicone and monocouche are material families
Silicone render is commonly a textured finishing material within a specified system. Monocouche provides a coloured mineral finish, often with a scraped appearance. The actual product guidance and wall condition determine preparation and application. Neither name supplies a complete specification by itself.
Compare a representative sample and the proposed layers beneath it. A colour chart can narrow appearance choices, but it cannot show whether old paint is suitable to retain or how an extension junction should be treated. The article on scraped monocouche and thin-coat finishes separates those roles so the sample discussion stays connected to the actual installation.
Lime belongs to a compatibility discussion
Lime rendering can be relevant to traditional masonry and existing softer materials. It should follow an assessment of the construction, condition and retained fabric. An old-looking house does not automatically establish the correct lime mix, and a later extension may need a different system from the original building.
The proposal should name the material, preparation, finish and relevant curing or care requirements. Removing a hard earlier coating may itself cause damage, so that decision can need a controlled trial. Lime is not a substitute for maintaining gutters or resolving every source of damp; material compatibility and water-source repairs are related but distinct parts of the assessment.
Repairs start with a defect, not a preferred finish
Cracks, detached areas and local damage need an explanation of their condition and extent. The repair page describes how history and inspection inform the work. A photograph can show where a symptom appears, but it does not reliably establish everything happening behind the surface. Recurring defects may require further investigation before decoration is considered.
The article on intermittent cracks gives a useful way to prepare that history. A compatible repair may remain visible because the surrounding wall has weathered or uses an unidentified texture. Any optional larger finish area chosen for appearance should be described separately from the necessary defect treatment, so the owner understands the reason for each part of the scope.
External insulation changes the system and the wall depth
External wall insulation adds a designed insulating layer with a suitable protective finish. It affects openings, roofs, ground levels and services as well as the broad surface. A render-only quotation does not include all those decisions merely because its finished colour resembles an insulated facade.
The article on insulation at window reveals illustrates one important interface. The building needs appropriate assessment and design, with responsibility for the specification and installation checks identified. Ask how the expected performance has been assessed for the actual building and which assumptions the specification depends on.
Put the enquiry into a short practical brief
State the address, intended work and surfaces to remain, then add photographs showing the full elevation and important details. Include access constraints, related window or roof work and any relevant material or planning records. A building that remains occupied also needs a practical arrangement for entrances and normal use. For business premises or developments, commercial rendering covers the wider coordination.
The cost guide helps compare proposals once that scope is clear. Keep known work, provisional investigation and separate trades distinguishable. You do not need perfect construction vocabulary to start; you need a clear description of the building and the result you want. The technical assessment can then identify suitable options with the different preparation, material and installation requirements made clear.
Keep a comparison brief beside the survey
Consider a front wall with a sound but unwanted rough texture, a small cracked patch beside a window and a porch scheduled for repair. Those are three separate matters. The crack needs assessment; the texture involves an appearance decision; the porch creates a sequencing question. A useful brief lists all three, instead of asking for a smooth finish and leaving each contractor to guess how much earlier work belongs in the price.
After the survey, ask for the recommended route and any reasonable alternatives to be described in the same terms. Mark which surfaces remain, what is removed and what preparation is included. If an uncertainty requires a trial, give that investigation a clear place before the final specification is confirmed. The written comparison then stays useful when material choices, access arrangements or the overall project extent change during planning.
Keep a copy of the final agreed brief for the visit and quotation. If the contractor suggests a different route, ask what finding supports the change and what result it is intended to achieve. For example, a limited sound surface needing a new colour should be compared with a compatible decoration proposal, while an unsuitable existing layer may require removal and a replacement specification. The reason for choosing between them should be visible in the assessment and scope.
Common questions
What is the most useful first description of my project?
Explain the building, the surfaces involved and the result you want. Mention visible defects, existing coatings, planned window or roof work and access constraints. Photographs help show the arrangement when taken safely. You do not need to select the final product before the wall has been assessed and suitable options explained.
Can two quotations both say rendering but include different work?
Yes. One might retain and coat an existing surface while another includes stripping, repairs and a new system. Compare their preparation, materials, extent, access and related trades before comparing totals. Ask for unclear terms to be defined so the agreed price refers to a recognisable finished scope rather than a broad service name.
See housing and planning information for Arnold and nearby places, including the source and geography behind each figure.