Rendering Arnold
Monocouche Rendering Arnold | Scraped Mineral Finishes
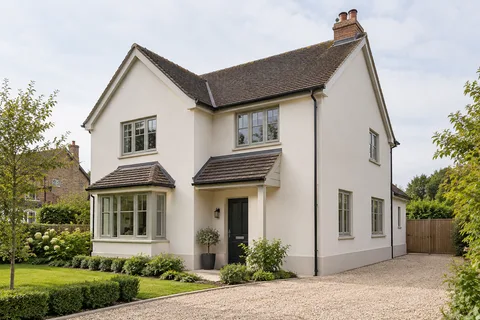
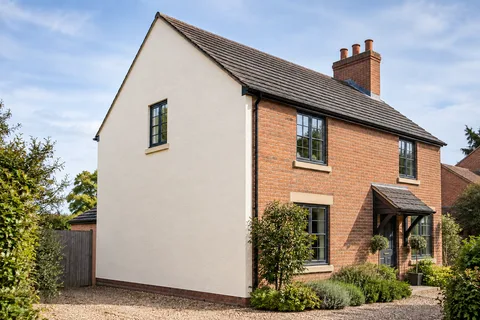
Monocouche can give a suitable exterior a coloured mineral finish with a distinct texture. The choice needs to account for the wall beneath it and the appearance expected across the elevation. For monocouche rendering in Arnold, the quotation should name the product, preparation and finished surface clearly. The familiar one-coat description does not settle the required application stages or make every old background suitable.

On this page
Start with an accurate finish expectation
A scraped mineral surface is different from a very smooth painted wall. Assess a sample that represents the proposed material and texture, not just a printed shade. Look at the grain from close range and at normal viewing distance. The surface relief can become more apparent when light crosses it, particularly on a broad face with few features to break it up.
The article comparing monocouche with thin-coat finishes explains those distinctions. A silicone finish may provide another suitable option for the assessed wall, but its decorative similarity does not make the systems identical. Where traditional fabric is involved, lime rendering can require a different compatibility assessment altogether.
- Background Usually blockwork or brick; uneven or mixed walls may need a levelling coat.
- Beads and mesh Beads at corners, reveals and the base; mesh over junctions and lintels.
- Monocouche passes One through-coloured material, applied in passes to the specified thickness.
- Scraped surface Scraped once partly set, which removes the skin and leaves the texture.
Wall on the left, finish on the right. Not to scale: coats, thicknesses and primers follow the chosen manufacturer’s system and the condition of the wall.
Let the product requirements define the application
Monocouche terminology is not an instruction to skip background preparation or apply a universal thickness. The actual product guidance and suitable specification govern the work. A contractor should be able to explain the proposed build-up and the condition the background needs to reach before application. This keeps the technical proposal identifiable rather than reducing it to a material-family name.
If two quotations use that same name, compare what each includes. One may allow for stripping and repair while another assumes clean new masonry. The cost guide helps identify those differences. Neither figure is meaningful as a direct comparison until the extent, preparation and associated details are aligned or their differences are acknowledged.
Check the substrate and changes in construction
A newly built elevation may include different blocks, filled openings or connections to existing masonry. An older wall may carry paint and several repair layers. The survey and specification should account for those actual backgrounds. Existing movement joints and changes in construction must remain part of the information supplied to the rendering team.
The wall-rendering guide considers a separate extension or elevation, while house rendering looks at multiple faces together. A coordinated appearance does not require assuming identical preparation everywhere. If investigation reveals a background different from the one priced, review the scope before applying the finish rather than treating the original product choice as fixed regardless of condition.

| Decision | Information required |
|---|---|
| Background | Construction and preparation requirements |
| Product | Named material and application guidance |
| Finish | Representative scraped texture and colour |
| Boundaries | Planned edges and relevant movement details |
Resolve removal and repair before promising the result
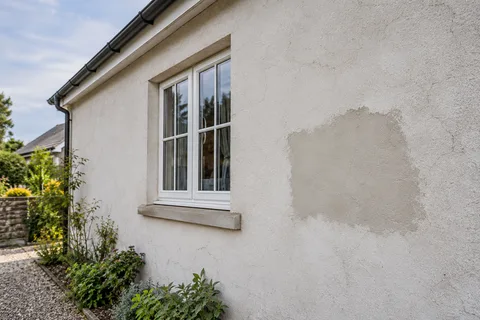
Where pebbledash is being removed, trial areas help establish attachment, hidden repairs and the effect on the masonry. They may change the preparation needed for the replacement. A promise of a smooth, uniform new facade should be supported by a realistic background specification, not by assuming removal leaves a perfect wall.
For limited defects, render repairs may form part of the project. The repair materials and retained areas need compatibility assessment. A broad finishing layer cannot be expected to correct unresolved movement or support detached material beneath it. The owner should understand what the preparation addresses and what additional investigation remains outside a cosmetic rendering treatment.
Include openings, corners and the base in the scope
The visible texture is only one part of the completed elevation. Sills must relate appropriately to the finished surface, frames need suitable junctions and the top of the wall needs effective protection. At the base, retain the correct relationship with existing construction and ground levels. A tidy colour band should not obscure an unresolved functional detail.
Where fittings need to move, identify the responsible party and the reinstatement sequence. A pipe bracket or service enclosure can affect a small but conspicuous part of the work. Leaving such items outside an otherwise complete-looking quotation can create disputes or damage when they are altered after finishing. The contract should explain those interfaces before the broad surface makes the project appear nearly done.
Allow for suitable conditions and a clear inspection
Application and curing should follow the selected material's requirements under the actual conditions at the wall. Access must suit the preparation and finishing method, with appropriate protection. The programme should identify how weather or preceding trades can affect the work. It should not imply that a product label guarantees a fixed duration independent of the site.
The article on inspection stages for a small development sets out the value of checking work before layers are hidden. The same principle can be useful on a domestic elevation. The owner and responsible contractor should know when the background, relevant details and finished surface are reviewed, rather than discovering an inaccessible issue after scaffold removal.
Keep the records for later patching or decoration
Retain the product, colour and texture references and relevant maintenance information. A future patch may still be visible because the surrounding surface has aged. That limitation should be discussed honestly rather than promising that use of the original name makes every repair disappear. A sample can help establish a realistic appearance expectation.
If the colour is changed later, recolouring requires a compatible coating and an assessment of the retained finish. The Rendering Arnold homepage links the alternatives for future work. The most useful monocouche proposal describes a suitable mineral finish on an understood background, with its details and later care considered—not a universal answer offered before the wall has been inspected.
Common questions
Does monocouche mean every wall can be completed in one visit?
No. The term describes a render family, not a guaranteed project duration. Background repairs, preparation, access, conditions and the specified application sequence still affect the programme. Compare the complete scope and installation requirements rather than assuming the name removes the need for earlier work or later checks.
Should a repair use any mineral render with a similar colour?
A repair needs to suit the retained material and background, with the relevant product guidance considered. Similar colour is only one part of that decision. Texture, weathering and preparation can affect the result, so discuss a representative trial and realistic appearance limits before choosing the repair extent or approving a material.
See housing and planning information for Arnold and nearby places, including the source and geography behind each figure.