Rendering Arnold
Scraped Monocouche or a Thin-Coat Render Finish?
A sample of scraped monocouche beside a silicone thin-coat sample can make the decision look like a choice between two textures. The appearance matters, but the samples represent different material arrangements. Before selecting one for an Arnold property, establish what wall it will cover, how that background is prepared and what the proposed system contains. Compare suitable complete proposals before deciding which finish you prefer on the house.

On this page
Start with the material beneath the sample
Monocouche is a mineral render, commonly supplied with colour in the material and worked to the specified finish. A silicone thin-coat finish forms the outer layer of a compatible system. Its preparation and underlying layers are part of the proposal, even though they are absent from a colour card. Neither name alone tells the homeowner that an existing wall is ready to receive it.
Our monocouche page and silicone page explain the separate routes. Ask for the actual product names and the proposed build-up. A description such as premium render leaves too much open: it does not identify the background, supporting layers, reinforcement requirements or finish. A comparison is useful only when the contractor has made those choices clear enough to assess.
Give both quotations the same background information
Identify the existing masonry and coatings as far as records and inspection allow. Include areas of repair, extensions and transitions between materials. A smooth-looking face may hide different construction. Where uncertainty remains, ask what investigation is required and whether the price includes it. The contractor should explain which assumptions affect the proposed system rather than treating them as details that can always be settled later.
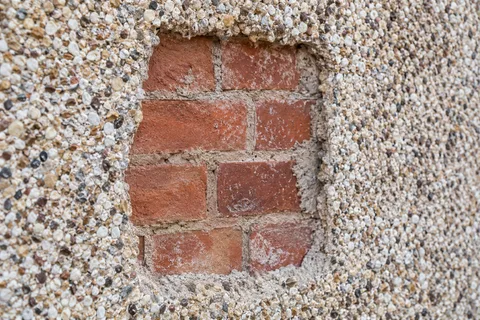
If old finishes must be removed, the comparison should include the same removal extent and inspection stage. The pebbledash service covers why exposed masonry cannot be guaranteed before a trial. It would be misleading to compare a complete replacement specification with another quote that assumes every existing layer can stay, without first resolving whether both approaches are suitable for the wall.
Understand what creates the texture
A scraped monocouche finish is worked as part of the installation process, exposing a characteristic mineral texture. A thin-coat finish has its own specified grain and application method. The manufacturer's requirements govern the chosen product. The installer needs suitable conditions and a planned approach; a photograph of an attractive wall does not explain how that appearance was achieved or whether the same product suits another background.
Look closely at the size and pattern of the texture, then stand back to a normal viewing distance. A rougher relief may show differently in low-angle light. Fine material can also reveal variations that are difficult to judge on a very small card. Use a representative physical sample, with its product and finish method recorded, so the approval refers to something the proposed installation can actually reproduce.

| Question | Monocouche proposal | Thin-coat proposal |
|---|---|---|
| Material arrangement | Named mineral render and preparation | Named finish and compatible underlying layers |
| Appearance | Specified worked texture | Specified grain and application |
| Background | Assessed against selected product | Assessed against selected system |
| Future care | Applicable product guidance | Applicable system guidance |
Separate colour from surface relief
Similar colour names from different suppliers are not a reliable match. Even a close tonal match can look different when the surface texture changes. Compare samples alongside the roof, frames and retained brickwork. If a front wall is the focus, view it from the normal approach to the property as well as close up, where safe and without entering a working area.
The article on changing the colour of sound render covers a third possibility: retaining a suitable existing material. If colour is the only concern, replacement may be a larger scope than the owner intended. Equally, a decorative coating should not be expected to change a coarse texture into the appearance of a newly installed thin-coat system.
Check the details that will remain visible
Look at openings, sills, roof edges and the base of the wall. A new system needs suitable terminations and junctions, not just a broad finished face. Ask how the selected build-up relates to existing projections and fittings. The details may affect the sequence, associated work and final proportions around a window even when two proposals use broadly similar shades.
For a limited elevation, agree how the work meets the retained walls. Wall rendering can be a defined project without treating the whole house identically. If a larger scheme is intended, house rendering helps coordinate the different faces. The intended visual continuity should be discussed alongside the technical transitions, rather than using colour to disguise an unresolved change in construction.
Do not confuse a finish comparison with insulation design
A silicone finish can be used within appropriate external wall insulation systems, but the finish itself is not insulation. An EWI proposal contains additional components and design decisions. If thermal improvement is part of the aim, compare complete external wall insulation specifications separately from render-only quotations. Their scope and treatment of openings, roofs and fittings are different.
The article on window-reveal insulation explains why the added depth matters. A contractor should not have to infer an insulation requirement from the owner's preference for a thin-coat appearance. State the objective at the outset and identify who is responsible for assessment and design, so samples are reviewed within a suitable scheme rather than before the building requirements are understood.
Ask how installation stages will be checked
The work sequence should follow the chosen manufacturer's specification and the actual conditions. Discuss what preparation must be inspected before it is concealed and how any unexpected defect will be handled. The owner does not need to prescribe application details, but should understand what evidence will show that the quoted system was installed rather than an unspecified alternative.
Conditions can interrupt the programme. A suitable protection and rescheduling arrangement is more credible than a promise that one finish can always be completed regardless of weather. The scaffold and protection may need to remain available while work is incomplete. Include these assumptions in the quotation, particularly where another trade's window, roof or service work must happen before a rendering stage can proceed.
Compare maintenance and later alteration requirements
Ask for the care guidance that applies to each proposed system. Suitable cleaning, compatible repair and later decoration depend on the installed material. Avoid treating either finish family as maintenance-free. Keep the exact product references and finish approval; a future contractor will need more than the original colour name when assessing a damaged area or a proposed alteration.
Repairs may differ in texture or colour from weathered material. The repair page explains why an invisible match should not be promised. Where an owner prefers a larger renewed panel for appearance, describe that additional work honestly. It should be possible to distinguish the necessary defect repair from an optional wider finish without pretending that every surrounding area has failed.
Choose from complete, comparable proposals
Use the cost guide to separate access, removal, preparation, system components and related fittings. Record exclusions and the process for approving changed work. A lower total can represent a genuinely smaller scope rather than a more economical way to achieve the same result. The agreed sample should sit beside the specification, not replace it.
The Rendering Arnold homepage links the principal finishes and repair options. For the final choice, review the suitable build-up first, the practical details second and the preferred texture and colour together. That order allows the appearance to be chosen confidently without expecting an attractive sample to answer questions about a wall it has never been installed on.
Common questions
Is one finish always the better choice for an Arnold house?
No. The suitable choices depend on the wall, retained materials, condition and project requirements. Compare complete specifications before selecting appearance. A preference for a particular texture can guide the final choice among suitable options, but it should not replace the background assessment or the details needed around openings and edges.
Should I compare quotations by their final colour alone?
No. Similar shades can conceal different preparation, component systems and installation scopes. Confirm what each proposal includes beneath the visible surface, along with access and related work. Then use representative samples to compare colour and texture, with the approved product references retained beside the final written specification.
See housing and planning information for Arnold and nearby places, including the source and geography behind each figure.