Rendering Arnold
Removing Pebbledash Around Bays and Porches | Arnold
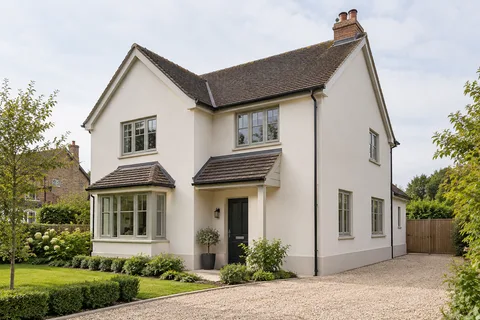
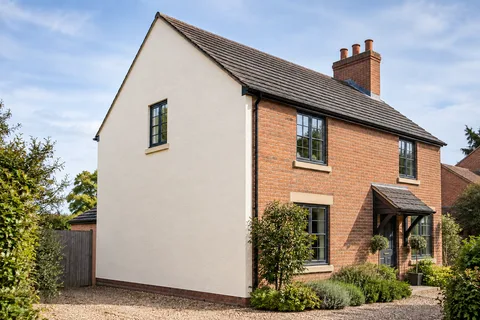
Bays and porches make a pebbledash-removal project more complicated than a flat photograph suggests. They create returns, roof junctions and small surfaces beside frames, sometimes with older repairs or later additions hidden underneath. Before work begins, the survey should show how the finish will be removed, what remains protected and how the replacement meets each feature. The aim is a complete, workable scope rather than simply a measured area of rough wall.

On this page
Draw the feature from more than one viewpoint
A front photograph is useful for the overall arrangement. Add oblique views that show the bay returns and the relationship between the porch roof and wall. Identify surfaces behind pipes or beside frames. Where a detail cannot be seen safely, note it for the survey instead of trying to reach it yourself. The contractor needs to know which observations remain incomplete.
The pebbledash-removal service explains the wider process. On a complicated frontage, label areas that will remain and those proposed for removal. This prevents a small return being omitted because it barely appears in the main image. It also helps distinguish the original wall from later porch construction, which may need a different preparation or replacement arrangement.
Establish what the first trial should answer
A controlled trial can show how the coating releases and the immediate condition of the exposed background. Its location and method should be chosen by the competent contractor. Around a bay, one accessible patch may not represent every face or junction. The survey should explain whether additional trials are needed where construction, condition or earlier repair differs.
The trial is not a promise that all concealed masonry will be suitable for display. Existing material may be damaged, altered or visually inconsistent. Decide what findings would support the proposed replacement and what would require further assessment. Keep the wall-rendering route and suitable repair options available rather than committing to bare brick before the underlying surface is known.
Protect frames, roofs and retained details
Window frames, glazing, sills and porch roofing need an appropriate protection arrangement for the chosen method. The contractor should assess how to work close to these components without treating them as convenient supports or disposable edges. Any removal and reinstatement of fittings should be explicitly included or assigned to the relevant trade.
Record fragile or previously damaged items before starting. This provides a shared description of the existing condition and may affect the method. If a component requires replacement independently of the pebbledash work, agree that scope separately. A rendering quotation should not quietly assume a roof repair is included, nor should the owner assume protection means an unsuitable existing roof can safely support working loads.

| View or detail | What it reveals |
|---|---|
| Front elevation | Overall extent and retained materials |
| Oblique view | Returns and depth around openings |
| Porch junction | Roof relationship and work sequence |
| Low edge | Base detail and nearby ground |
| Trial area | Actual release and exposed background |
Plan access around projections and the entrance
A bay roof or porch roof is not automatically suitable working access. The access arrangement needs competent planning for the actual building and task. Tell the contractor whether the entrance must remain in use and whether another route is available. These practical requirements should influence the arrangement before the working area and protection are installed.
Discuss how debris and materials will be handled without exposing occupants or visitors to the work. The method and any temporary restrictions should be clear. House rendering considers a complete elevation sequence; even a limited frontage project can require careful coordination when the only normal entrance sits directly beneath the surface being stripped.
Pause when the exposed background changes the proposal
Removal can reveal damaged masonry, irregular previous repairs or different construction around the feature. Those findings need assessment before a new coat conceals them. Agree an inspection point and a process for any necessary variation. The owner should understand what additional work is proposed and why, while the contractor has a clear route for obtaining a decision.
The repair service covers the distinction between treating a local defect and replacing a larger surface for appearance. Around a bay, a structurally significant concern may require an appropriate specialist assessment rather than a rendering solution. The new finish should follow the resolved preparation and design; it should not become the means of hiding uncertainty discovered during removal.
Resolve the porch-to-wall junction
The connection above a porch deserves attention because water-handling details and the new render edge meet there. Identify the existing arrangement, any related defects and who is responsible for the associated work. A replacement coating cannot compensate for a roof or flashing detail that needs attention. The relevant trades should agree the sequence before the facade is completed.
The same applies to sills and other projecting features. The proposed finish thickness and terminations need to work with them. Avoid specifying a universal edge detail without the actual construction and selected system in view. A quotation can state the required outcome and responsible party while leaving technical design to the competent person who has inspected the assembly.
Choose replacement material for the exposed construction
Suitable silicone, monocouche or lime proposals depend on the assessed background. The age or shape of a bay alone does not establish the correct material. Ask for the complete system and significant preparation requirements, including how differing substrates or repaired areas will be treated.
If external wall insulation is being considered, raise it before the replacement finish is agreed. Added depth can affect the bay openings and roof relationships. That is a design change, not simply a different colour selection. The window-reveal insulation guide explains why the small spaces around frames need attention alongside the main insulated face.
Decide how far the new appearance should extend
A renewed bay can look different from retained pebbledash beside it. That difference may be acceptable, or the owner may prefer a larger defined finish area. Discuss the choice using the actual surfaces and a representative sample. A larger treatment for visual consistency should be distinguished from the area that genuinely needs removal or repair.
Our front-elevation scope article helps mark these boundaries. Where retained material is suitable, recolouring may be a separate option, but it will generally follow the existing texture. Do not assume that one new shade will make rough retained pebbledash and a smooth replacement appear identical across every part of the frontage.
Inspect the returns as carefully as the broad face
Agree how the finished work will be reviewed before suitable access is removed. Include the narrow sides of the bay, porch junction, sills and low edges. A pleasing view from the pavement should not be the only inspection. Record any remaining work with its location and responsibility, and keep the relevant preparation photographs and installed product details.
The Rendering Arnold homepage provides links to the repair and replacement routes, while the cost guide separates their quotation allowances. A useful pebbledash proposal around a bay or porch describes the whole feature in three dimensions. That gives the owner a clearer comparison and the contractor a defined scope for both the conspicuous frontage and the smaller details around it.
At the final review, check the written list of fittings against what has been reinstated. A light, pipe clip or doorbell may be a small part of the total work, but its fixing and position still need to suit the finished wall. Record any item awaiting a separate trade so it is not lost when the main rendering stage ends.
Common questions
Why might the removal trial need more than one location?
Construction, repair history and coating condition can differ around a bay or porch. A competent contractor should select trials that answer the relevant uncertainties, rather than assume one convenient patch represents every surface. Record what each trial establishes and which concealed areas still need assessment during the agreed removal sequence.
Can a porch roof be used instead of separate working access?
Its suitability cannot be assumed. Access must be planned by a competent party for the actual construction and task, with appropriate protection and control of the area below. Describe the entrance and household requirements early so the work arrangement is resolved before removal begins, rather than improvised around an apparently convenient projection.
See housing and planning information for Arnold and nearby places, including the source and geography behind each figure.