Rendering Arnold
House Rendering Arnold | Whole-Exterior Planning
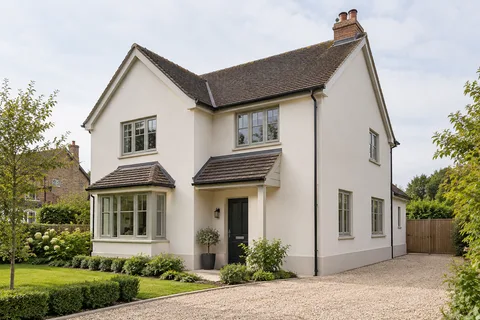
House rendering can renew several elevations together, but the work need not be identical on every side. The front may need removal, an extension may have new blockwork and a rear wall may be suitable to retain. A useful Arnold house-rendering proposal makes those differences visible. It describes the result you want and the treatment each part needs, with the smaller details included rather than left outside a headline price for the house.

On this page
Choose the extent before comparing the finish
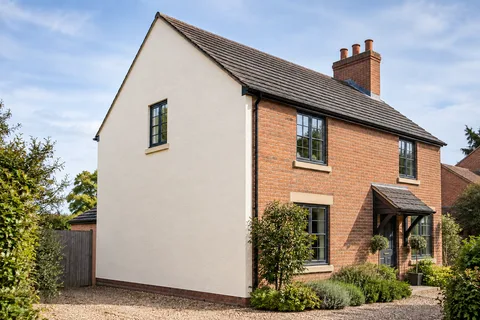
Start with the faces of the building you intend to change. Include the sides of bays, porch walls, gable returns and any garage that belongs in the project. Mark retained brick, tile hanging or other cladding separately. Without that distinction, a photograph can leave a contractor uncertain whether a visible surface is excluded deliberately or has simply not been discussed.
There may be good reasons to leave an elevation alone. It could be recently finished, in sound condition or intended to remain as exposed masonry. A whole-house scheme can still be coordinated around that choice. The single-wall page is useful where the project is deliberately limited. Do not expand replacement solely because the phrase whole house sounds more complete than the work the building actually needs.
- Scaffold and protection Windows, doors, paths and planting are covered; downpipes, lights and satellite brackets come off.
- Old finish tested or removed Failed render is removed; the survey decides whether any sound areas can remain within the specified system.
- Masonry repairs and beads Cracked bricks and open joints are repaired; corner, stop and base beads are fixed.
- Base coats Sand-and-cement scratch and float coats, or a manufacturer basecoat with mesh.
- Finish coat A painted, scraped or thin-coat coloured finish, applied in suitable weather.
- Fittings and junctions Fittings are refixed through the new surface; sills, roofline and abutments are sealed.
The usual order of work. The survey and the chosen products decide the actual steps.
Give each background its own assessment
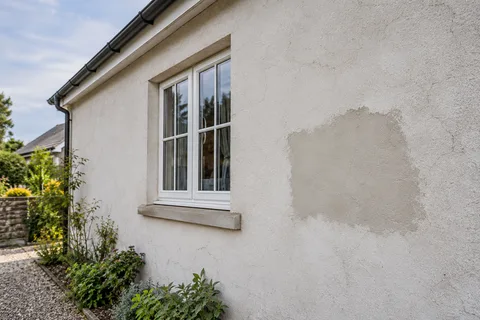
Different parts of a house may have different construction and earlier repairs. Existing render, paint, altered openings and later additions can all affect preparation. The inspection should explain what is known about those surfaces and where further investigation is needed. An attractive front elevation does not demonstrate that the material behind a side-wall coating is sound.
If the extent of removal remains uncertain, agree how a trial or later access inspection will settle it. Pebbledash removal and render repairs may become distinct parts of the proposal. The owner should be able to follow why they are included. A broad allowance to prepare everything as required is difficult to compare when one quotation anticipates substantial removal and another assumes most of the surface stays.
Compare systems with the wall in view
Silicone, monocouche and lime describe different material routes. Their suitability depends on the background and intended system, not just the appearance of a sample. Sand-and-cement work may be appropriate in a suitable specification, with a decorative stage if required. Ask for the actual product or material proposal and what is included beneath the final colour.
Colour and texture can then be judged against the retained roof, frames and masonry. A small sample gives only a partial impression of a broad gable or front elevation. View it on the building where possible, under representative light. If two different systems are needed for different construction, their appearance can still be coordinated without claiming the same build-up belongs on every part of the house.

| Item | Record in the proposal |
|---|---|
| Included faces | Work and retained areas marked clearly |
| Different backgrounds | Relevant preparation and system choices |
| Connected trades | Responsibilities and sequence |
| Appearance | Approved samples and finish boundaries |
Resolve windows, roofs and fittings in the same plan
Replacement windows, gutter work and relocated pipes can change the facade details. Establish which jobs happen first and who supplies them. A sill should relate to the completed wall face; a bracket should have an appropriate fixing arrangement. If the project includes external insulation, the added depth makes that coordination especially important.
An apparently small omission can affect the finished result. A porch roof may prevent access to a strip of wall, or a meter enclosure may require another party before the surface behind it can be treated. Show those items during the survey and identify the relevant responsibility. The rendering team should not have to invent an unapproved solution because the broad wall was priced without the equipment attached to it.
Agree access, protection and a realistic programme
The required working access needs to suit the height, surroundings and preparation method. Gardens, lower roofs and narrow passages can affect the arrangement. A competent access team must assess it; an owner-supplied photograph is useful information, not a scaffold design. Include the protection and waste route in the scope, particularly where old material is being removed close to windows or adjoining property.
For an occupied home, explain the entrances and everyday access that matter. The contractor can then establish a workable arrangement and any temporary limitations. Application and curing conditions also affect the programme. A completion date should not override the requirements of the specified products. The quotation needs a sensible process for weather interruptions and changed findings, rather than a promise that nothing can affect the planned sequence.
Review the whole result and retain useful records
The final inspection should include each agreed elevation and its junctions, not only the most visible frontage. Check the smaller returns, low edges and reinstated fittings against the scope. Keep photographs of important preparation and finished details, together with the product and colour references. Those records will help when a later contractor alters a fitting or assesses a small repair.
The front-elevation refurbishment article considers projects where appearance drives the extent. If a sound existing surface only needs a new colour, recolouring may be an alternative to replacement. The Rendering Arnold homepage keeps all the services accessible so future work can follow the condition of the building rather than automatically repeating a full exterior refurbishment.
Put the owner's decisions in a short written brief
The brief can distinguish essential work from preferences. For example, repairing a failed area is different from changing a colour across all elevations for consistency. State the desired appearance, the surfaces to remain and any related alterations already planned. A contractor can then explain the suitable options without guessing which matters most to you.
Use the cost guide to compare those options on the same basis. Keep excluded work and provisional preparation visible, and agree how changes are authorised. This does not need to become a complicated document for a modest house. It needs to be clear enough that, at completion, both sides can recognise the same project they discussed at the start and understand any properly recorded changes along the way.
Common questions
Does a whole-house project mean stripping every surface?
No. The scope should follow condition and the intended appearance. Sound or deliberately exposed areas can remain where suitable, with their boundaries defined. The quotation should distinguish necessary replacement from optional wider finishing, so the owner understands why each elevation or panel has been included in the proposed work.
When should replacement windows be mentioned?
At the first survey or briefing stage, even if another contractor will install them. Their timing and final position can affect preparation, reveals and sills. Agree the sequence and responsibilities before the rendering specification is finalised, so new finishes are not completed around details already scheduled to change.
See housing and planning information for Arnold and nearby places, including the source and geography behind each figure.