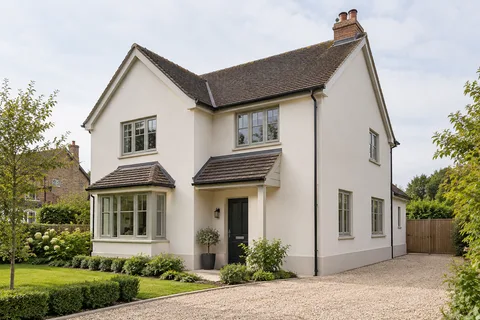
Rendering Arnold
Choosing a Front-Elevation Refurbishment Scope
A frontage is often the part of a house an owner most wants to change. It is also easy to describe too loosely: render the front can mean the main wall only, or include bay returns, porch faces, low bands and areas beside retained brick. Decide the extent in relation to condition and appearance before comparing quotations. That keeps a limited repair, a colour update and full replacement from being treated as different prices for the same job.

On this page
Mark the surfaces in the proposal
Use a clear photograph or drawing to identify the included areas. Label retained brick, stone, cladding and other materials separately. Include the sides of projecting features and any small strip above a porch roof. Those details may look minor in a frontage image but require specific preparation and access. A contractor should not have to infer whether an unmentioned surface is deliberately excluded.
The wall-rendering page helps define a single elevation, while house rendering considers a wider scheme. If the project is front-only, state how it ends at the sides. A corner can provide a useful visual boundary, but the technical detail still needs to suit the chosen system and existing construction. Do not assume the new finish can simply run past the agreed scope because the colour looks better that way.
Assess condition before choosing wholesale replacement
A weathered appearance does not establish that the entire finish has failed. The inspection should distinguish sound areas, local defects and surfaces requiring further investigation. Render repairs may be appropriate for a limited problem, while recolouring can be considered for a suitable surface whose colour is the main concern.
The owner may still prefer a broader finish for consistency, but that should be described as an appearance choice where that is its purpose. It is not necessary to label every retained area defective to justify an aesthetic preference. A clear quotation can show the necessary repair and the optional larger treatment separately, allowing a more informed comparison of extent and cost.
Decide which architectural details remain visible
Brick bands, surrounds, sills and shallow projections contribute to the front's proportions. Mark the features to retain and discuss how the new finish meets them. Applying material without a defined edge can blur a detail or change its apparent depth. A small change around a window can affect the whole facade even when most of the wall area stays the same colour.
Where relevant planning or designation requirements apply, check the actual address and proposed alteration through the appropriate route. Gedling Borough's heritage context does not settle the status of every Arnold frontage. Keep any relevant approved drawing or material requirement with the project scope, so the contractor is pricing and installing the same proposal the owner has discussed with the responsible adviser or authority.

| Surface | Specify |
|---|---|
| Main wall | Repair, retention or replacement |
| Bay and porch | Included faces and returns |
| Decorative details | Features and edges to retain |
| Side boundaries | Technical and visual termination |
Treat the bay and porch as three-dimensional features
A bay has returns, a roof or top junction and several relationships around its windows. A porch can conceal access to material behind or above it. Show those parts during the survey rather than relying only on a straight-on photograph. The work needs to reach and finish them appropriately, with protection for retained components.
The article on removing pebbledash around bays and porches considers the removal stage. If windows or a porch roof are also being replaced, coordinate the sequence before specifying the final surface. A known later alteration should not require cutting through newly finished work because it was omitted from the initial rendering conversation.
Choose the system before approving its colour
Silicone, monocouche and lime have different roles and requirements. Their suitability depends on the assessed background. The finish sample should come from a suitable proposal, rather than a favourite colour becoming the reason to choose a system before the wall is understood.
Compare the sample with the roof, frames and retained masonry. View it from the pavement or approach as well as close up where safe. A fine texture on a small panel can look different across a broad front wall. The article on scraped and thin-coat finishes helps separate texture from colour and explains why similar shades do not make two systems equivalent.
Consider whether insulation belongs in this project
If thermal improvement is intended, raise it before the render-only scope is settled. External wall insulation changes the final wall depth and requires a designed relationship with windows, roofs, ground levels and services. It is not an optional decorative coat added to an otherwise unchanged frontage quotation.
The article on window-reveal insulation explains one of those interfaces. A front-only installation also needs appropriate treatment at its boundaries with uninsulated walls. The design should account for the building and applicable requirements, with responsibility assigned. A visually continuous colour is not evidence that the underlying transition has been resolved.
Include access, protection and related fittings
The entrance, driveway and planting can affect how the work is arranged. A competent contractor needs to establish suitable access and protection for the actual method. If the entrance remains in use, explain the household's practical requirements so a workable arrangement and any temporary restrictions can be agreed. A small facade directly over a door can still need careful coordination.
Identify lights, pipes, cables and other equipment that may need attention. Some alterations require an authorised specialist or provider. The quotation should state who handles removal and reinstatement. A completed front wall should not leave unfinished strips or unsuitable fixings because the fittings occupied little measured area and were therefore ignored in the scope.
Compare proposals using the same boundaries
Our cost guide separates preparation, materials, access and associated work. Use the same marked-up elevation when obtaining proposals, and record any alternative extent clearly. A contractor recommending a local repair is not necessarily offering the same outcome as one pricing complete replacement; the comparison should show the reason for the difference.
Agree how uncertain preparation is investigated and how changes are approved. If removal reveals hidden repairs, retain photographs and the revised scope before new material covers them. A clear process is more useful than a fixed-sounding promise that every possible finding is included without explanation of how much work or what condition was assumed.
Inspect against the agreed scheme
At completion, compare the full frontage with the approved extent and sample. Include the bay returns, porch junctions and low edges while suitable access remains available. Retain the product references and relevant preparation photographs for future maintenance. The less prominent details belong to the finished project as much as the large central area seen from the road.
The Rendering Arnold homepage links repairs, coatings and new finishes separately. The appropriate extent is the one that follows the wall's condition and the owner's clearly stated appearance aim. A front-elevation refurbishment is easier to judge when those aims are explicit, rather than when every proposed treatment is hidden behind the same broad phrase and compared only by its total price.
Leave a clear handover boundary
Include a marked final photograph showing treated and retained surfaces. Keep any remaining related work assigned to its responsible contractor, so a later owner or decorator can see exactly where the refurbishment ended.
Common questions
Can the new front colour stop at the corners?
A corner may provide a useful visual boundary, but the technical termination must suit the selected system and adjoining construction. Show the proposed limits on a photograph or drawing and ask how they are detailed. The end point should be agreed before work begins rather than decided simply by where the colour looks convenient.
How do I compare necessary repairs with a larger cosmetic upgrade?
Ask for the defect treatment and any optional wider finish to be described separately. The larger area may be a reasonable appearance choice without every retained surface being unsound. Using the same marked-up elevation for each quotation helps reveal the different scopes and makes the final result easier to check against the agreement.
See housing and planning information for Arnold and nearby places, including the source and geography behind each figure.